Room by room
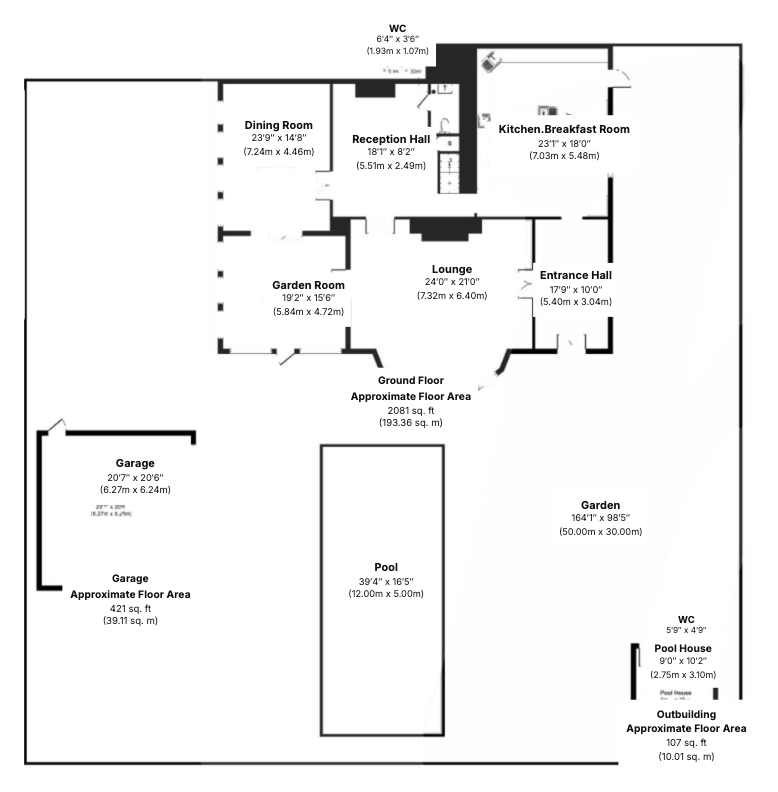
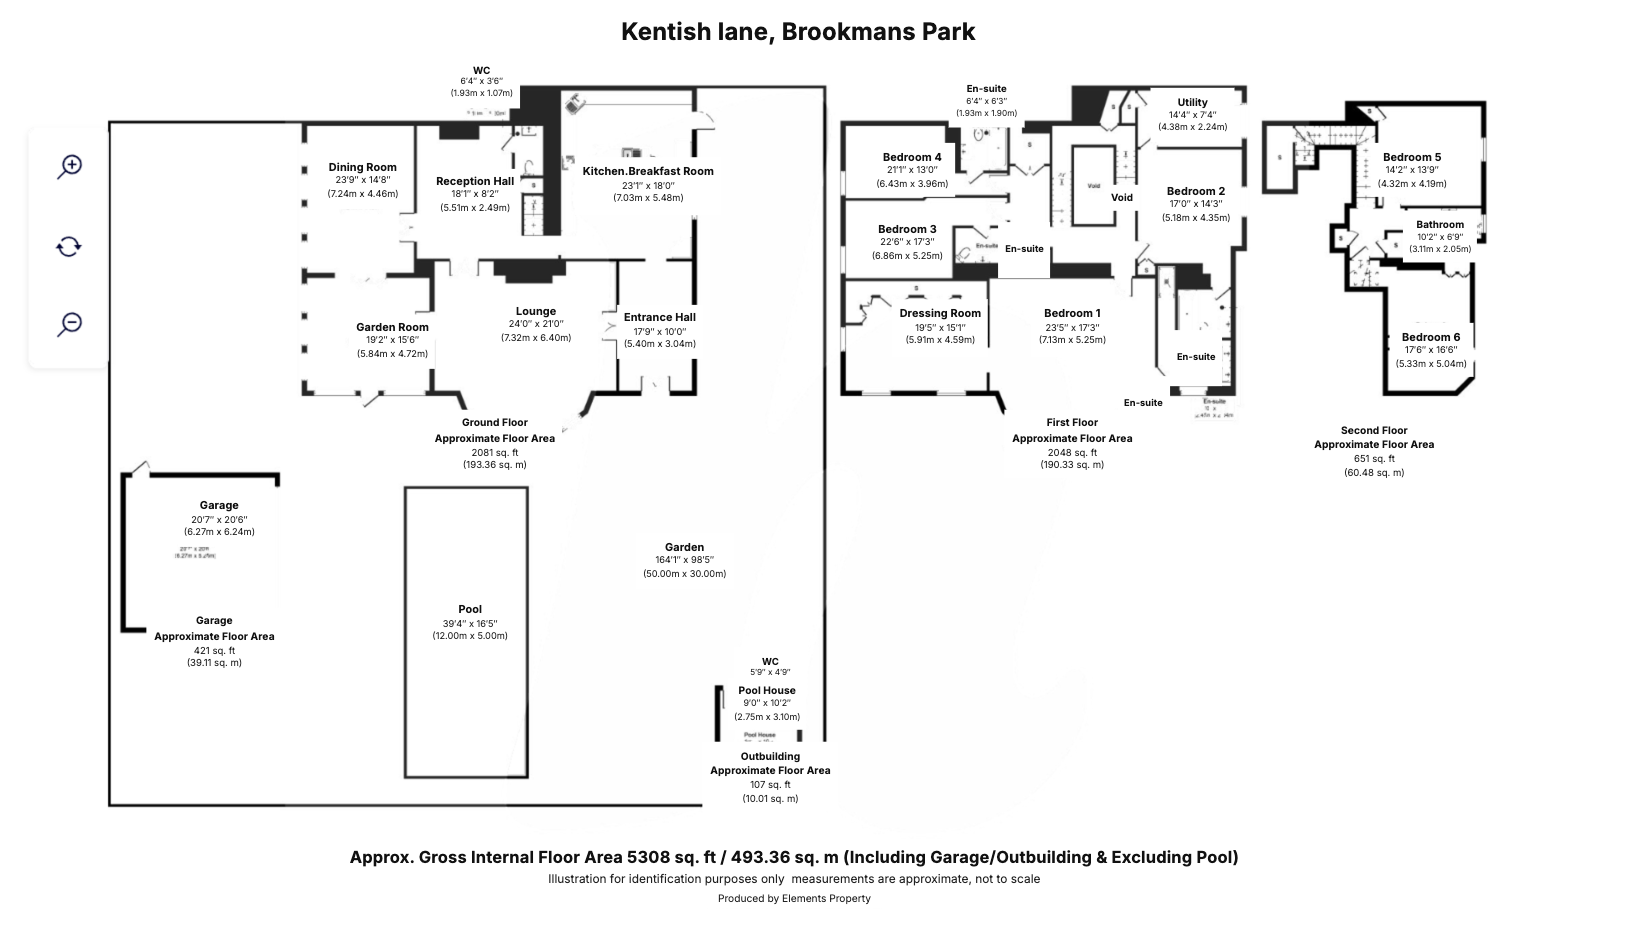
Six bedrooms and four bathrooms across three floors. Measurements from the floorplan.
Ground floor
- Entrance hall
- 17′9″ x 10′0″ (5.40 x 3.04 m)
- Stone floor, cornicing and a ceiling rose.
- Reception hall
- 18′1″ x 8′2″ (5.51 x 2.49 m)
- With a WC off it.
- Lounge
- 24′0″ x 21′0″ (7.32 x 6.40 m)
- The largest room on the floorplan, with a fireplace. Redecorated in 2025.
- Dining room
- 23′9″ x 14′8″ (7.24 x 4.46 m)
- Redecorated in 2025.
- Garden room
- 19′2″ x 15′6″ (5.84 x 4.72 m)
- Doors out to the garden. Redecorated in 2025.
- Kitchen and breakfast room
- 23′1″ x 18′0″ (7.03 x 5.48 m)
- Oak and walnut, made to order in 2005. An island, and space for a table for eight.
First floor
- Bedroom 1
- 23′5″ x 17′3″ (7.13 x 5.25 m)
- The principal bedroom, en suite, with the dressing room off it. Redecorated in 2025.
- Dressing room
- 19′5″ x 15′1″ (5.91 x 4.59 m)
- Bedroom 2
- 17′0″ x 14′3″ (5.18 x 4.35 m)
- Bedroom 3
- 22′6″ x 17′3″ (6.86 x 5.25 m)
- Bedroom 4
- 21′1″ x 13′0″ (6.43 x 3.96 m)
- Utility
- 14′4″ x 7′4″ (4.38 x 2.24 m)
- On the first floor, near the bedrooms.
Second floor
- Bedroom 5
- 14′2″ x 13′9″ (4.32 x 4.19 m)
- Bedroom 6
- 17′6″ x 16′6″ (5.33 x 5.04 m)
- Bathroom
- 10′2″ x 6′9″ (3.11 x 2.05 m)
- One of four bathrooms in the house.
Outside
- Garden
- About a quarter of an acre
- Landscaped and south-facing, with mature trees, privacy and wide views over farmland.
- Pool
- 39′4″ x 16′5″ (12 x 5 m)
- Heated, outdoor, on a stone terrace.
- Pool house
- 9′0″ x 10′2″ (2.75 x 3.10 m)
- With its own WC.
- Double garage
- 20′7″ x 20′6″ (6.27 x 6.24 m)
- Parking
- At least 8 cars
- On the gravel, at the end of a 250-metre private drive.